José Estevão 54
Residential
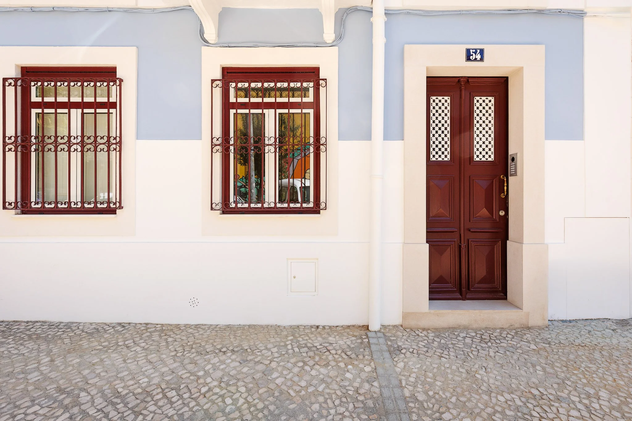
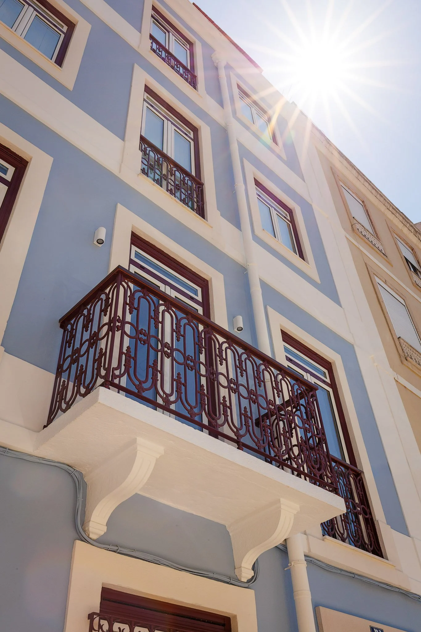
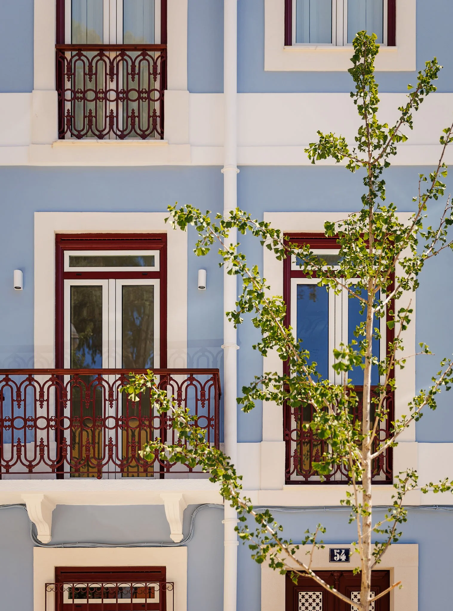
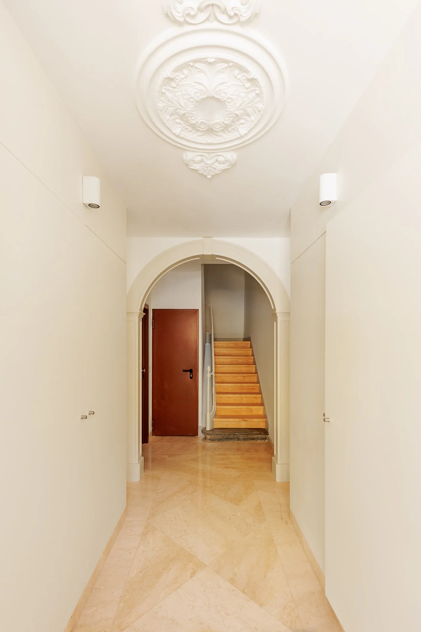
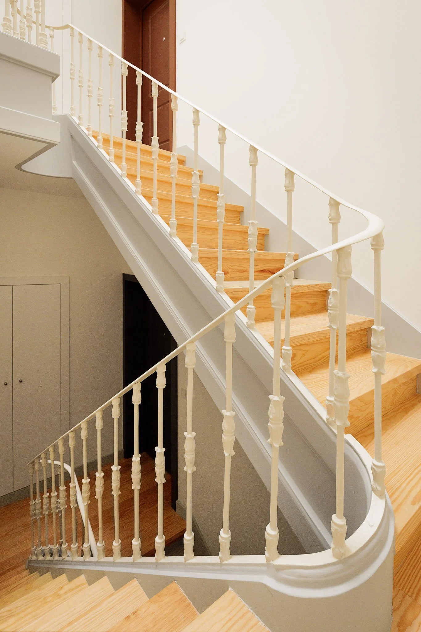
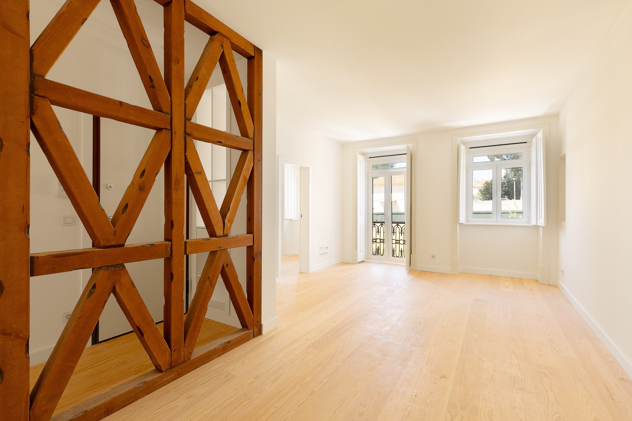
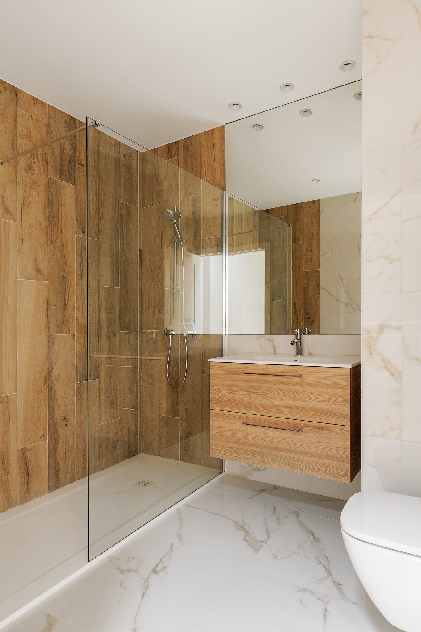
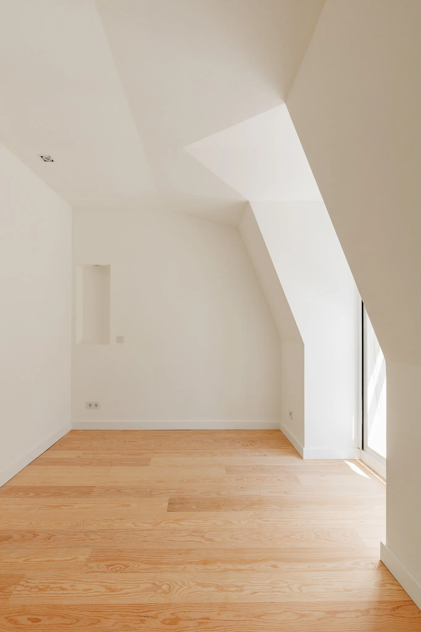
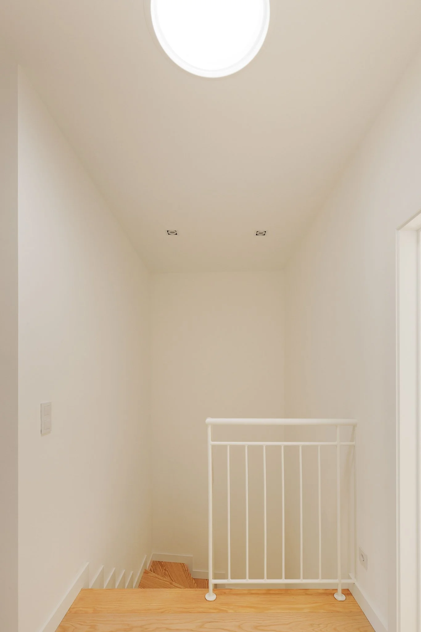
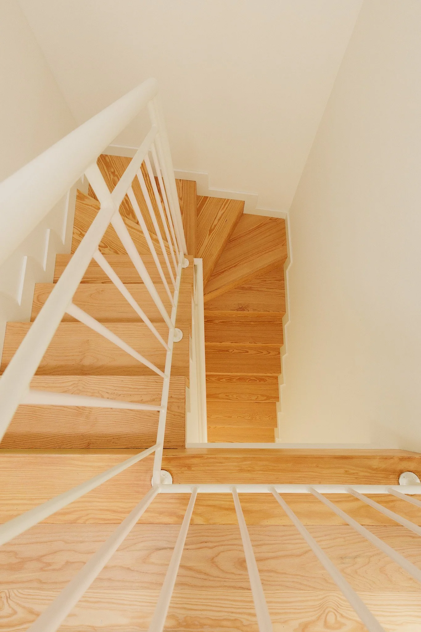
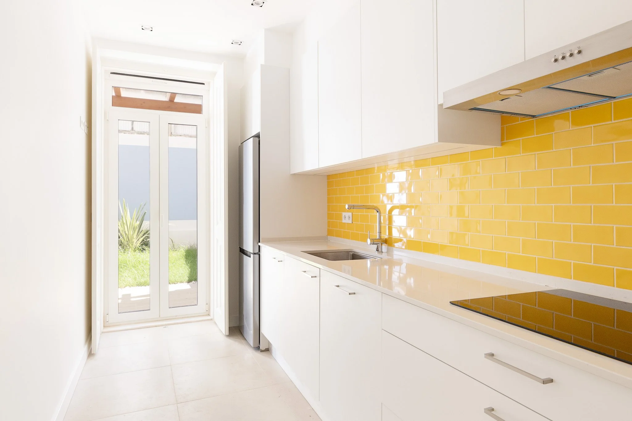
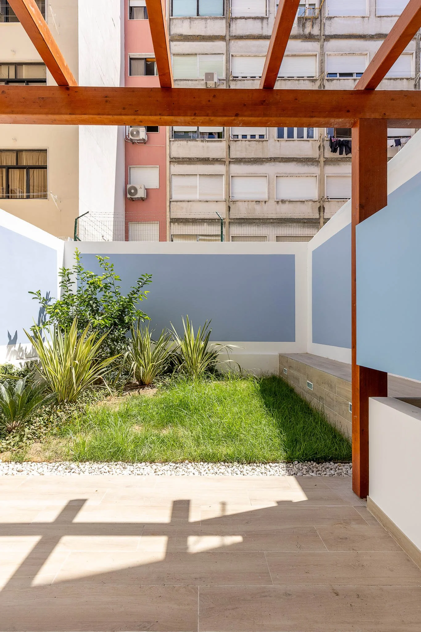
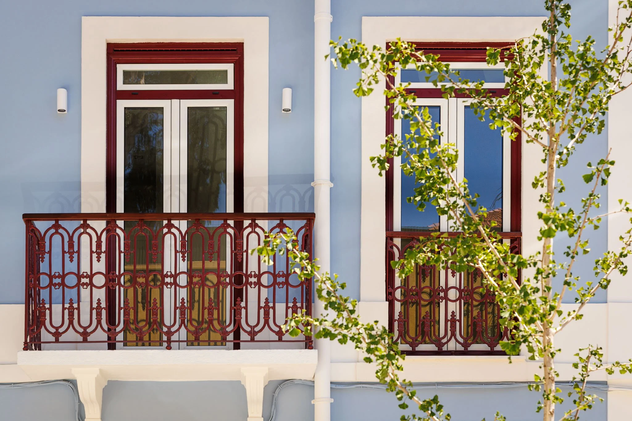
Designed by the Luís Paiva Raposo architecture studio, the project involved the refurbishment and extension of a late-19th-century building, preserving the identity of the original structure and its defining elements, including the façades and internal staircases.
The gaioleiro structure, with exterior stone masonry walls, interior timber partitions and wooden flooring, underwent structural reinforcement as part of the intervention. The project reflects TANAGRA’s experience in refurbishment projects, where knowledge of traditional construction techniques and close attention to materials and details are essential to achieving a balance between preserving the existing building and meeting the demands of contemporary living.
Size
440 m²
Location
Lisbon
Client
Imponente e Soberano
Architect
Luís Paiva Raposo