
Between Memory and the Future: João Tiago Aguiar’s Architecture and the Construction of a Shared Vision
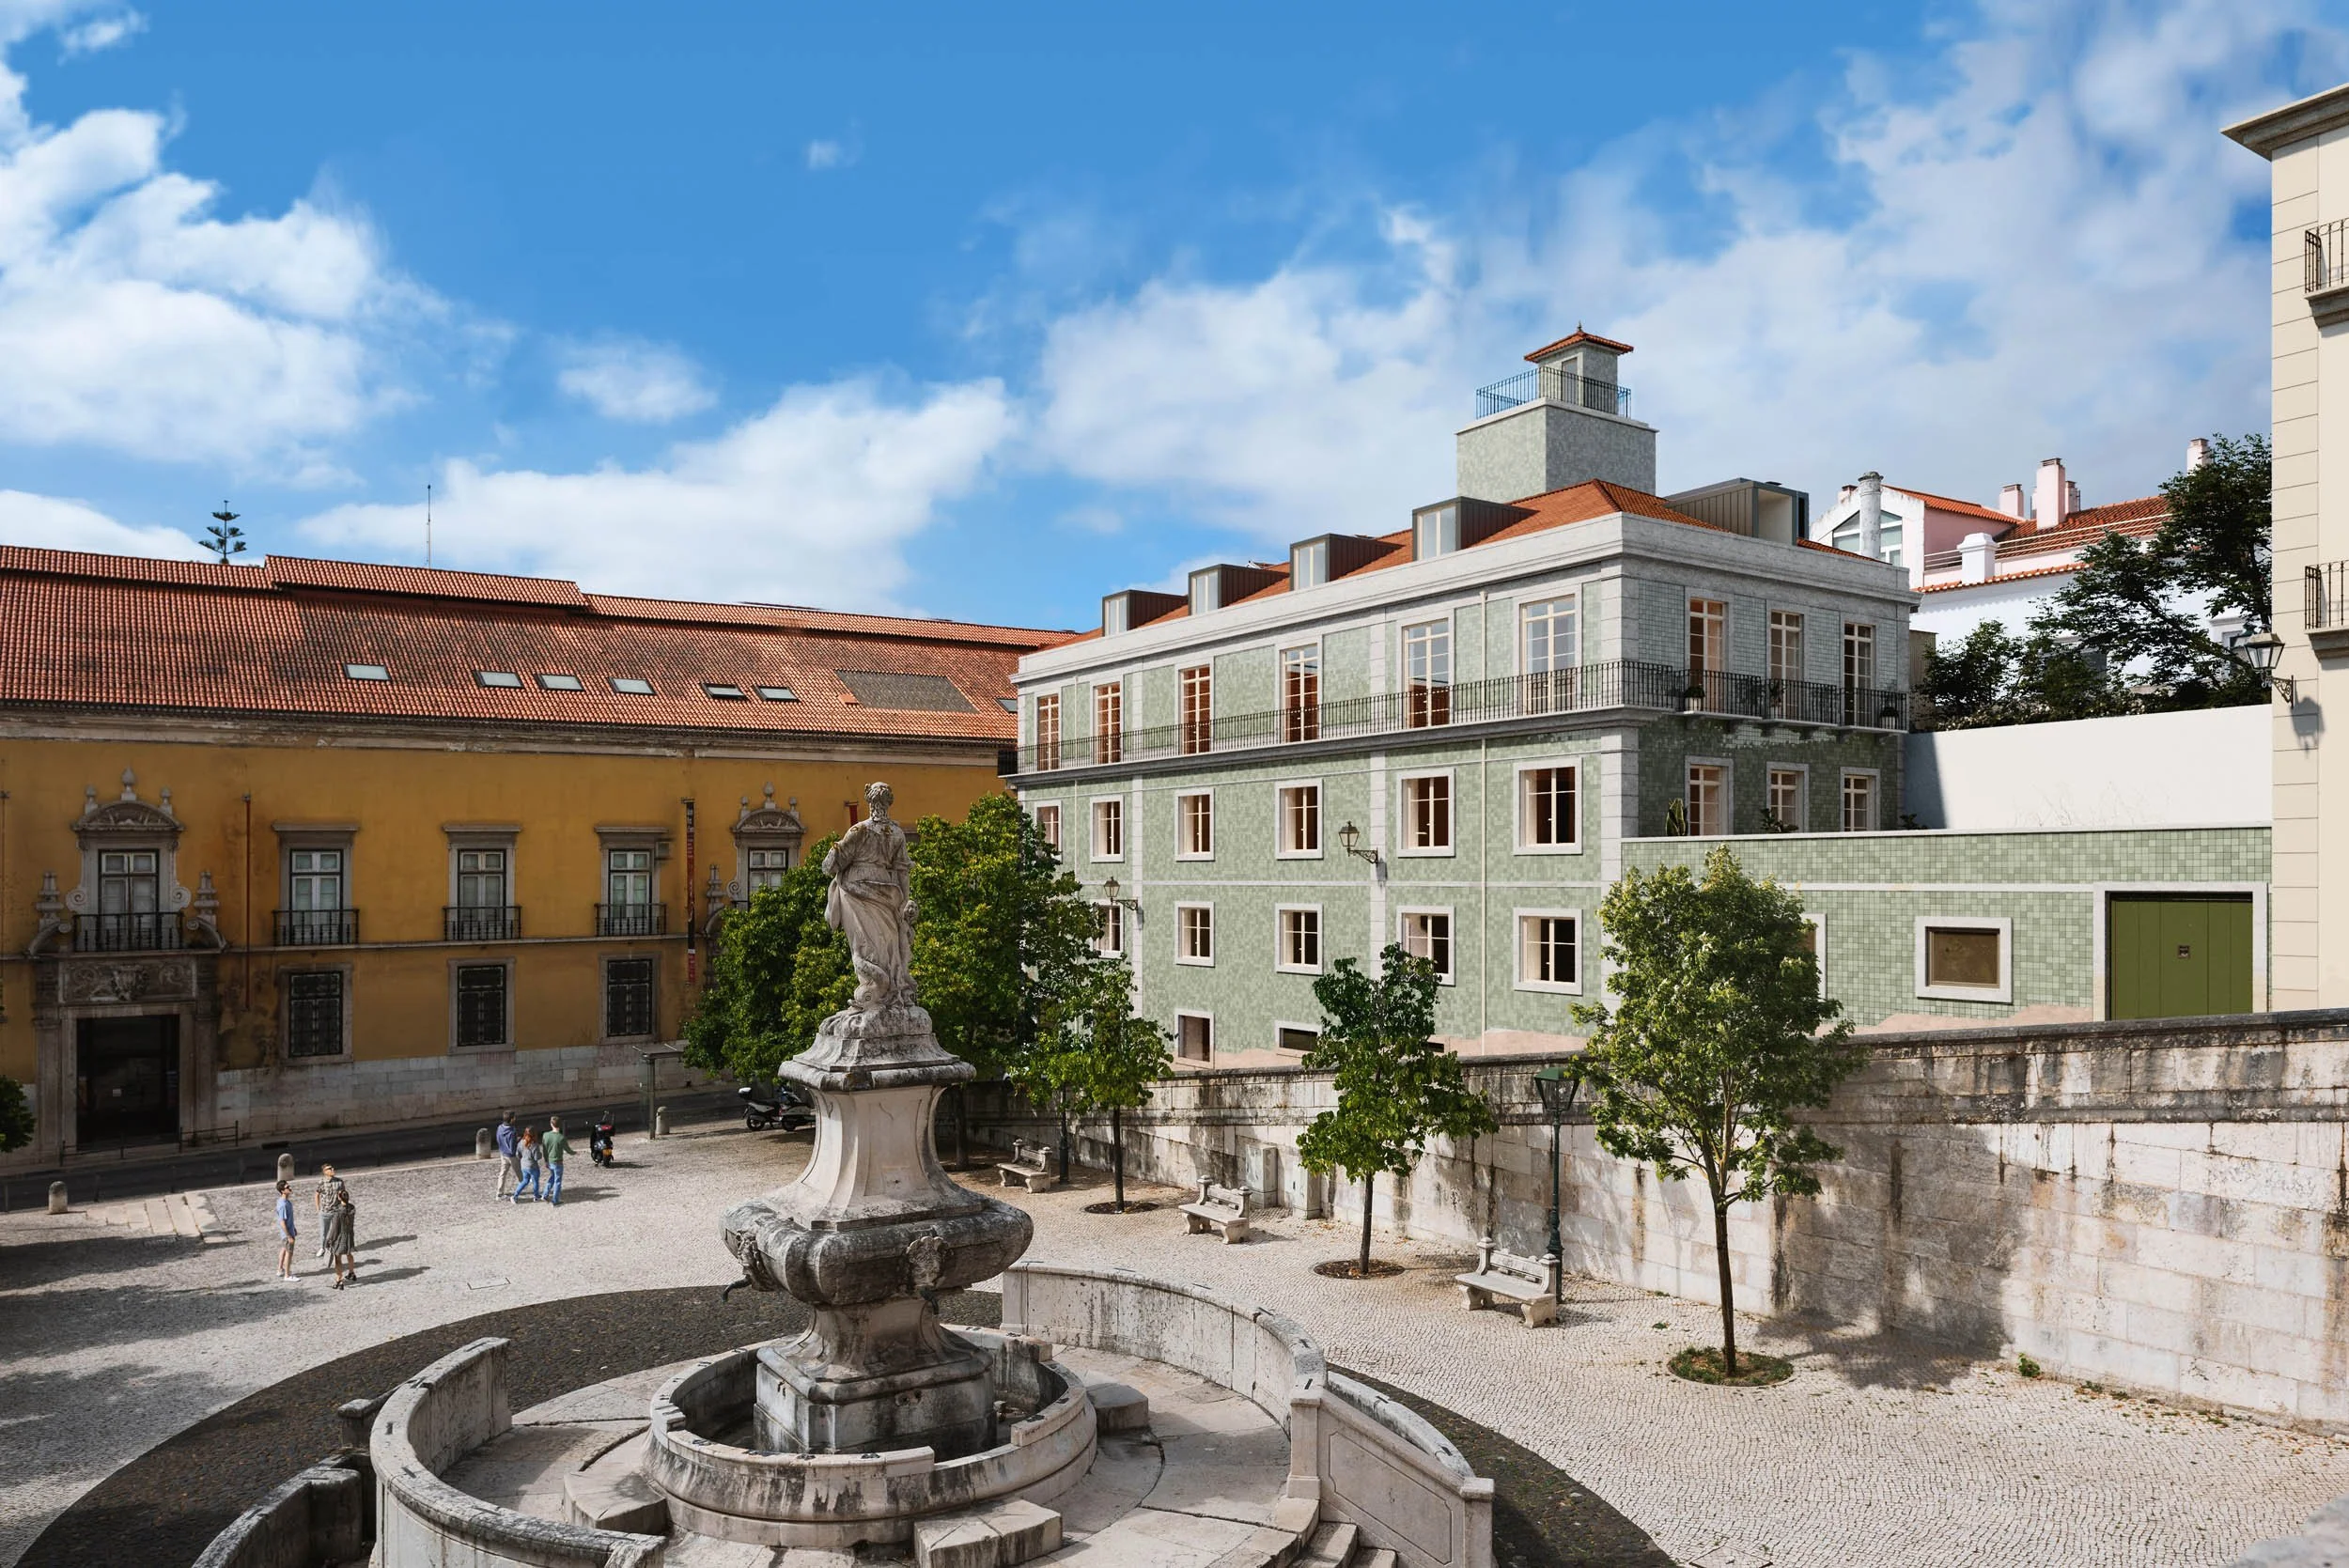
Render of the Janelas Verdes project
Over the past two decades, João Tiago Aguiar’s work has established itself as one of the most consistent and sensitive approaches to contemporary architecture in Portugal. With a refined language defined by a close attention to proportion, light and materiality, his projects stand out for their ability to transform buildings and residential spaces without losing their connection to the memory and context in which they are rooted.
A significant part of his practice has focused on the rehabilitation and transformation of existing buildings, particularly in Lisbon, in a continuous search for balance between heritage and contemporaneity. Rather than simply preserving structures, the studio seeks to reveal the character of each place, respecting what makes it unique while introducing new ways of living, greater comfort and a distinctly contemporary language. The result is a series of luminous, serene and timeless spaces, where architecture comes close to an idea of permanence.
This vision requires not only conceptual rigour, but also an execution capable of translating architectural detail and intent into the built reality. It is within this context that the collaboration between TANAGRA and João Tiago Aguiar Arquitectos has developed across several significant projects. Built on trust, proximity and shared high standards, this collaboration has made it possible to realise projects in which architecture and construction truly work as a continuum.
In this interview, João Tiago Aguiar reflects on the role of housing in the contemporary city, the importance of rehabilitation in Lisbon, the process of reading and understanding existing buildings, and the way in which the relationship between architecture and construction influences the final quality of each project.
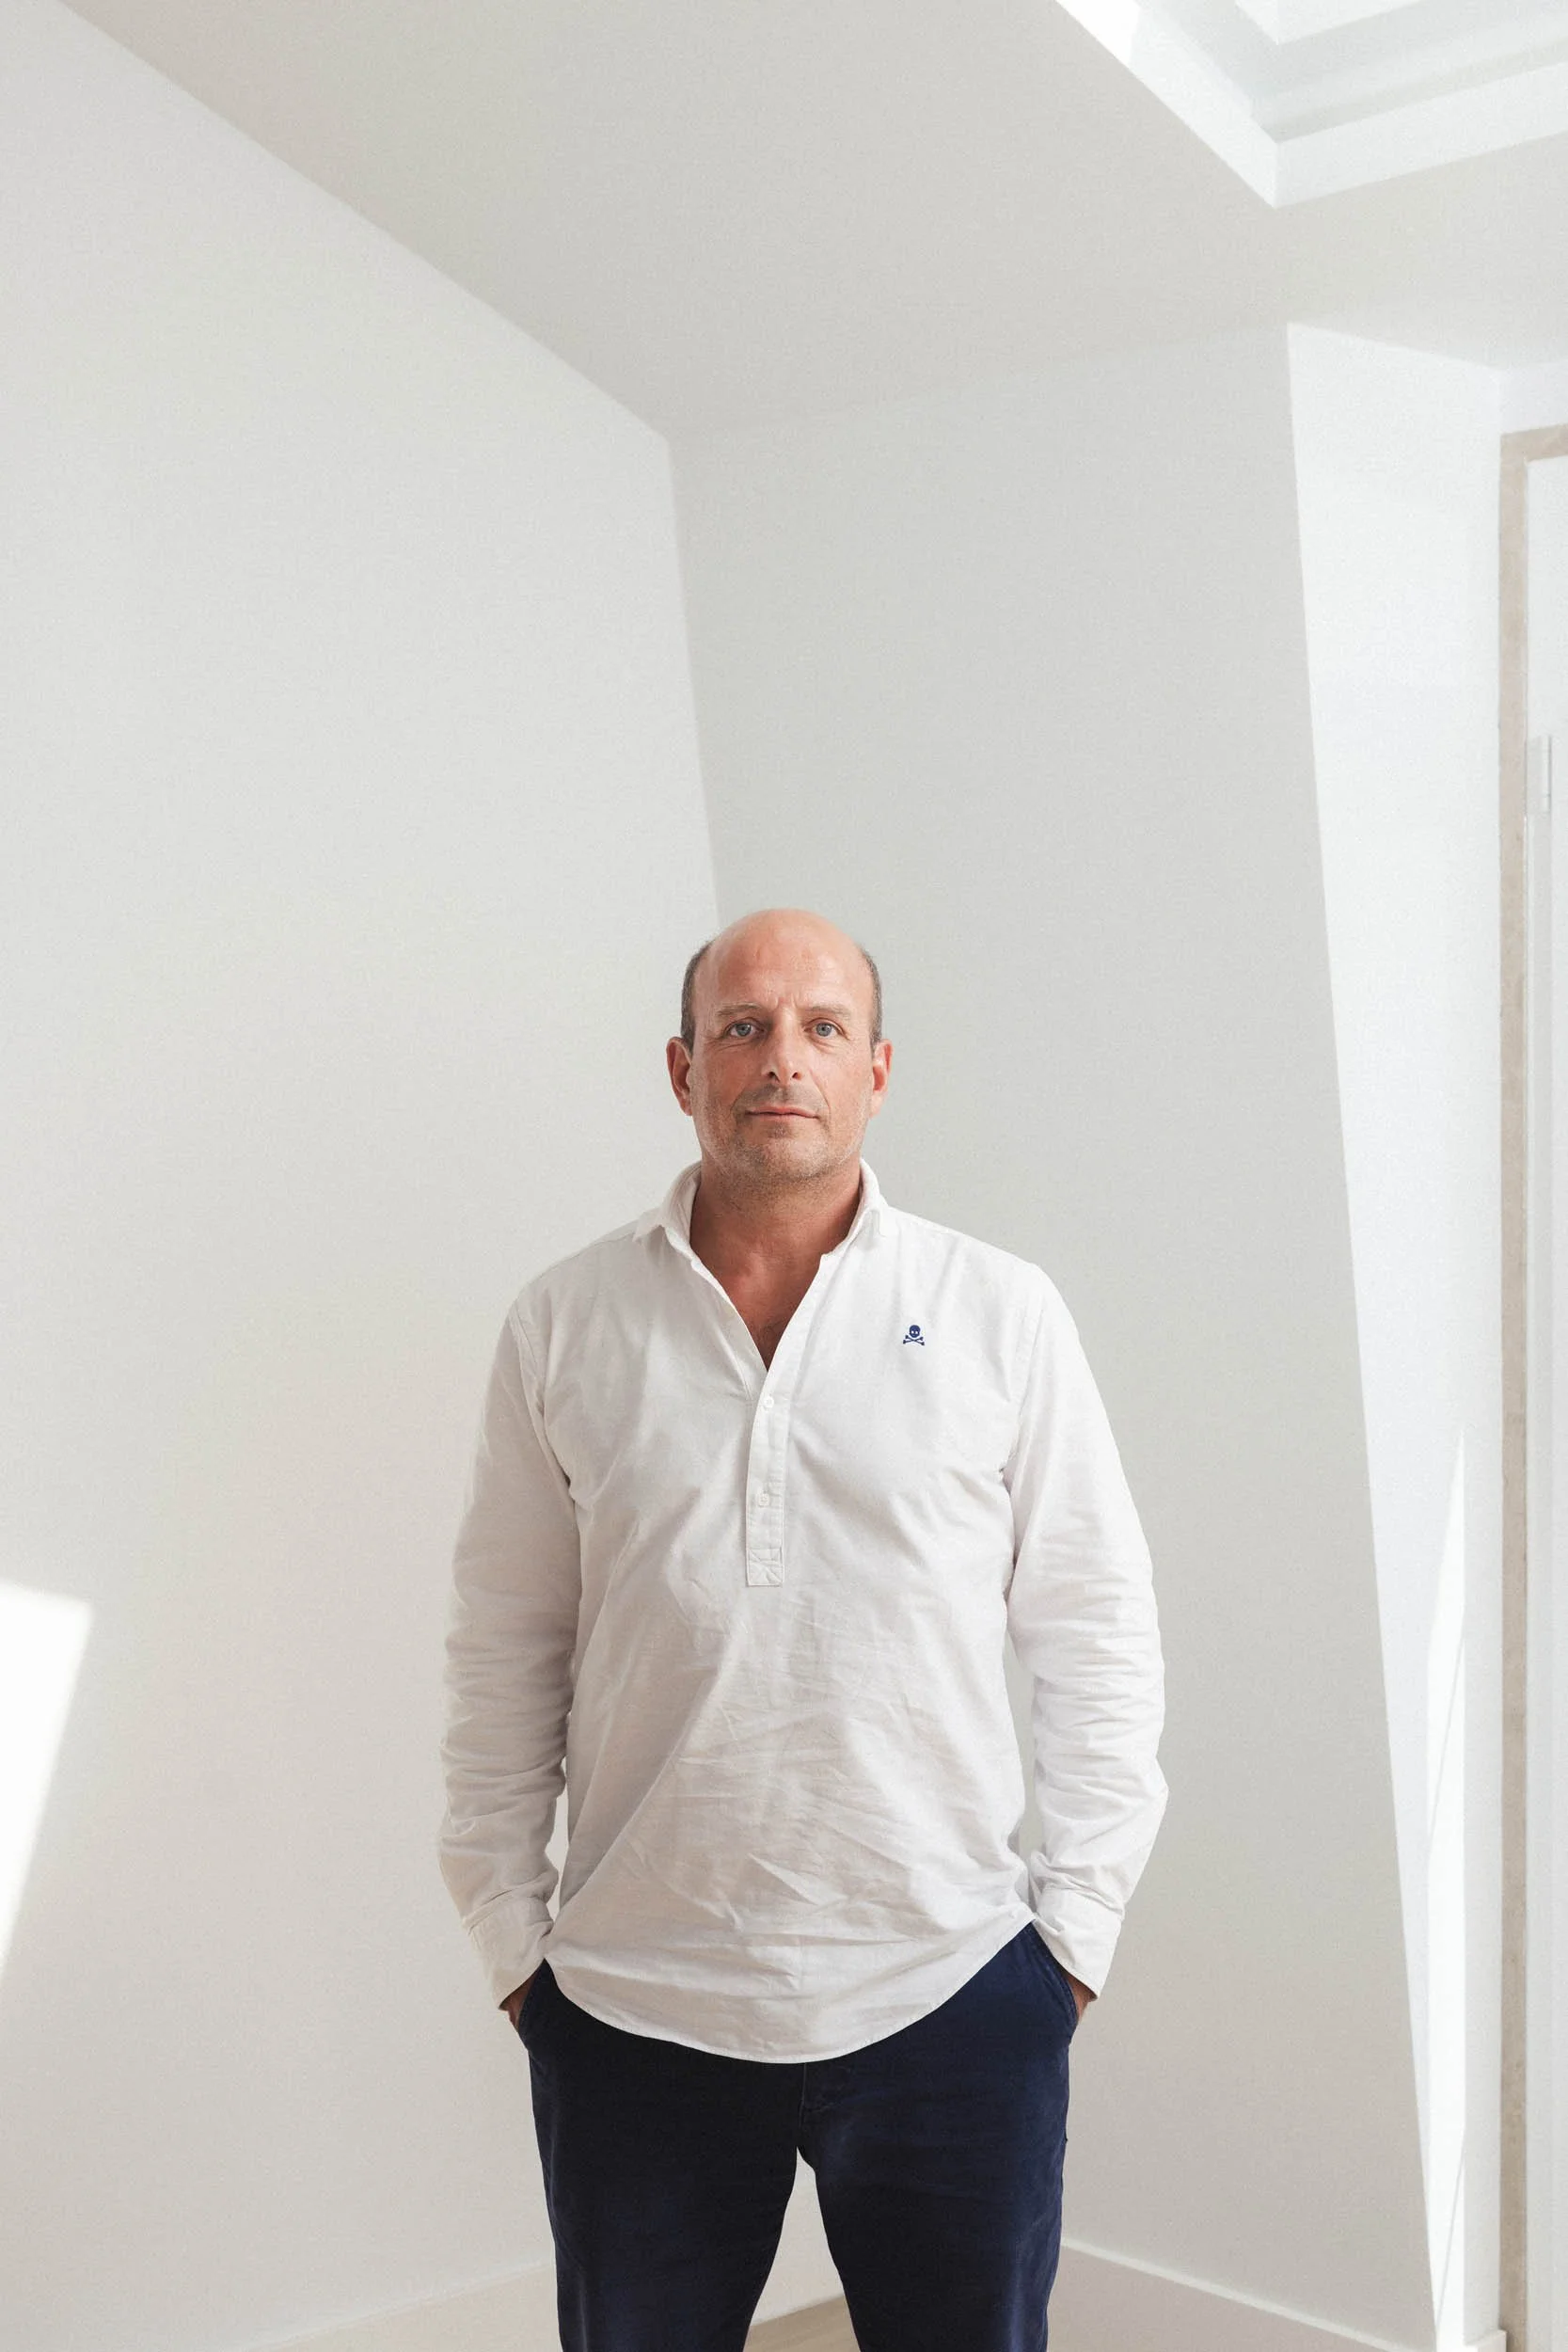
João Tiago Aguiar
Throughout your career, housing has played a central role in your work. What continues to motivate you to work in this field, and what do you consider to be the most relevant challenges today?
The possibility, with each project, of trying to go further than the previous one. Whether it is an apartment, a house or an entire building, we always seek to find something unique, a distinctive identity, a particular atmosphere. There is also an almost inevitable belief that architecture can help make the city and the world more beautiful, more human and more luminous. And that desire remains very much present in everything we do.
In an urban context such as Lisbon, what should the role of architecture be in transforming the city today?
Architecture plays a decisive role in this context today. The city has a very strong identity, built over centuries, and I believe our role is to preserve that memory without preventing its natural evolution. I am particularly interested in this relationship between permanence and transformation. Restoring unique elements, preserving certain morphological characteristics and reconciling them with new ways of living, new requirements and a contemporary language. Lisbon has a rare and unique light, as well as an extraordinary material and spatial richness. Architecture must know how to protect this, but also reinterpret it and project it into the future.
Many of your projects start with existing buildings. What do you look for first when you enter a building to be rehabilitated?
When I enter a building to be rehabilitated, I first try to understand what distinguishes it. I look at proportions, materials, details, solar orientation, its relationship with the surroundings and, above all, whether there is any rare or irreplaceable element that deserves to be valued and brought to the fore. Some buildings immediately reveal a particular atmosphere. Almost as if they already contained part of the project within them. I always try to listen to the building before I start drawing over it.
In the Janelas Verdes project, what was the conceptual starting point for the intervention?
The starting point was closely connected to the building’s own history and location. Its proximity to the National Museum of Ancient Art, the square, the Tagus River and its solar orientation already gave it a very strong identity. The project sought to reinforce this relationship with the place and enhance what the building naturally offered, working with light, the scale of the spaces and the relationship between indoors and outdoors, as well as with the square itself.
“We had already worked with TANAGRA on two projects that were very special to us: Avencas and Maison Eduardo Coelho, both, interestingly, having received two awards each. Beyond the quality of the execution, we have always greatly appreciated the team’s approach throughout the entire process.”
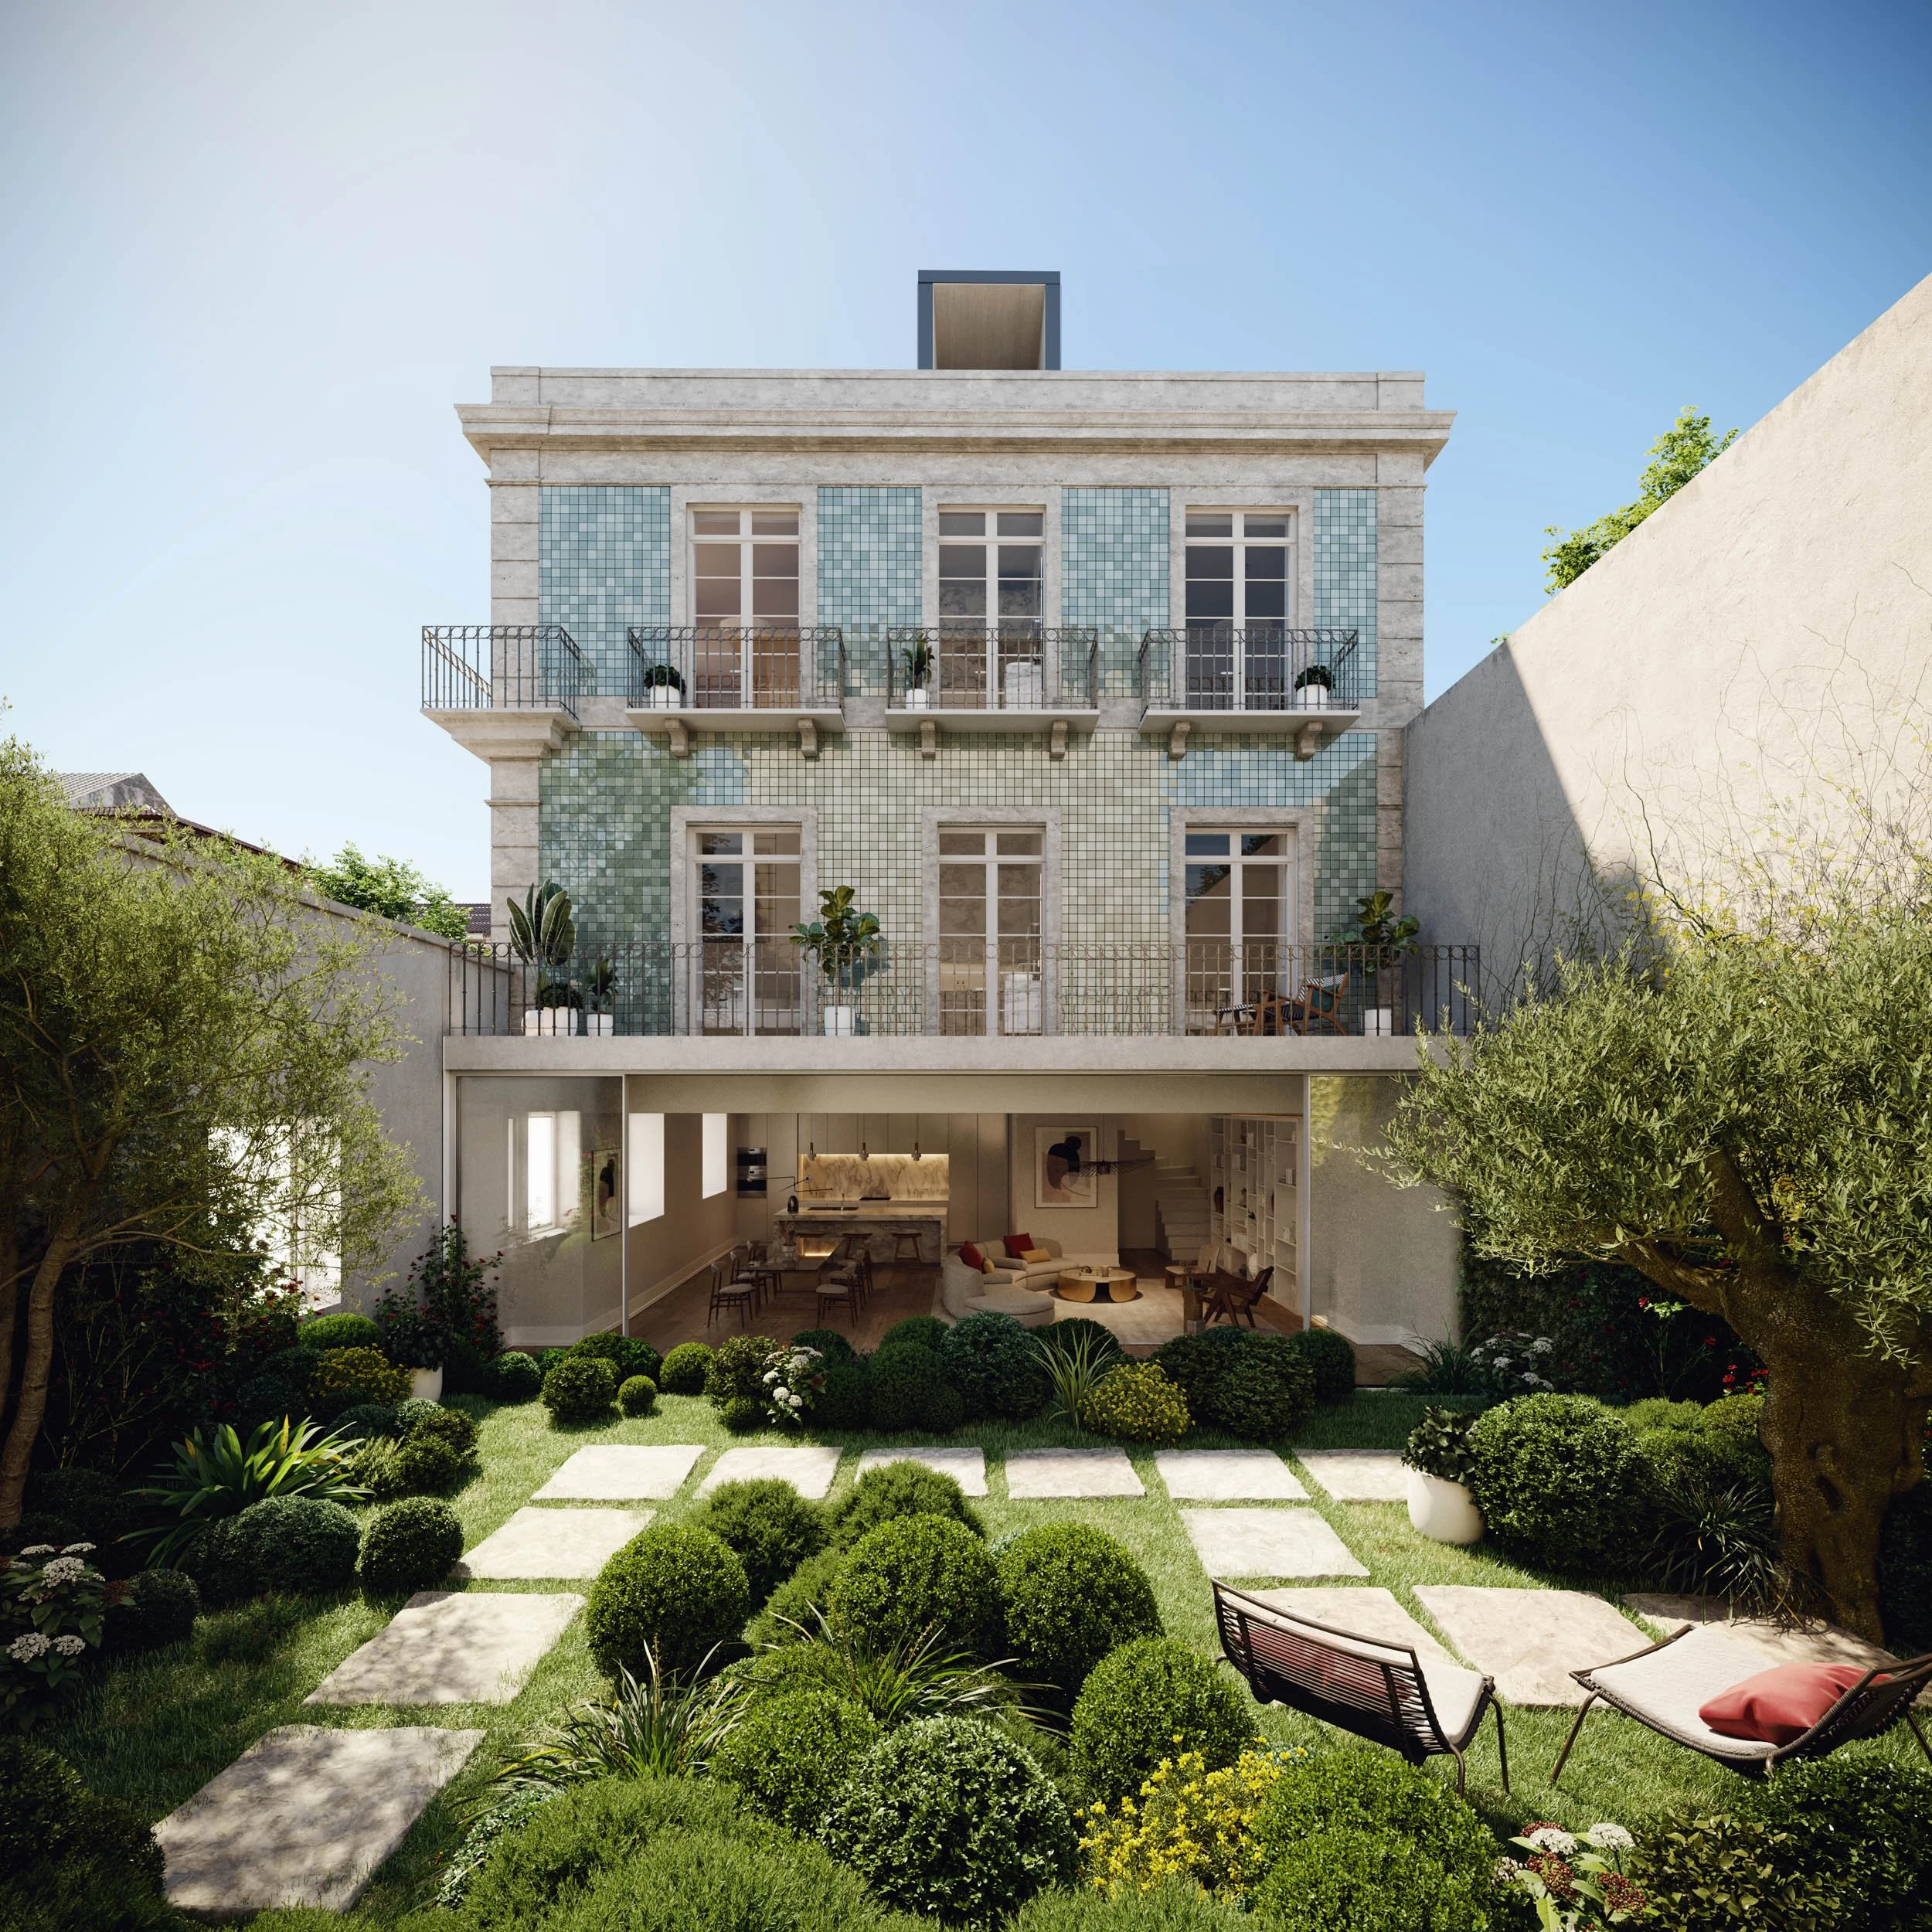
Outdoor area — Janelas Verdes
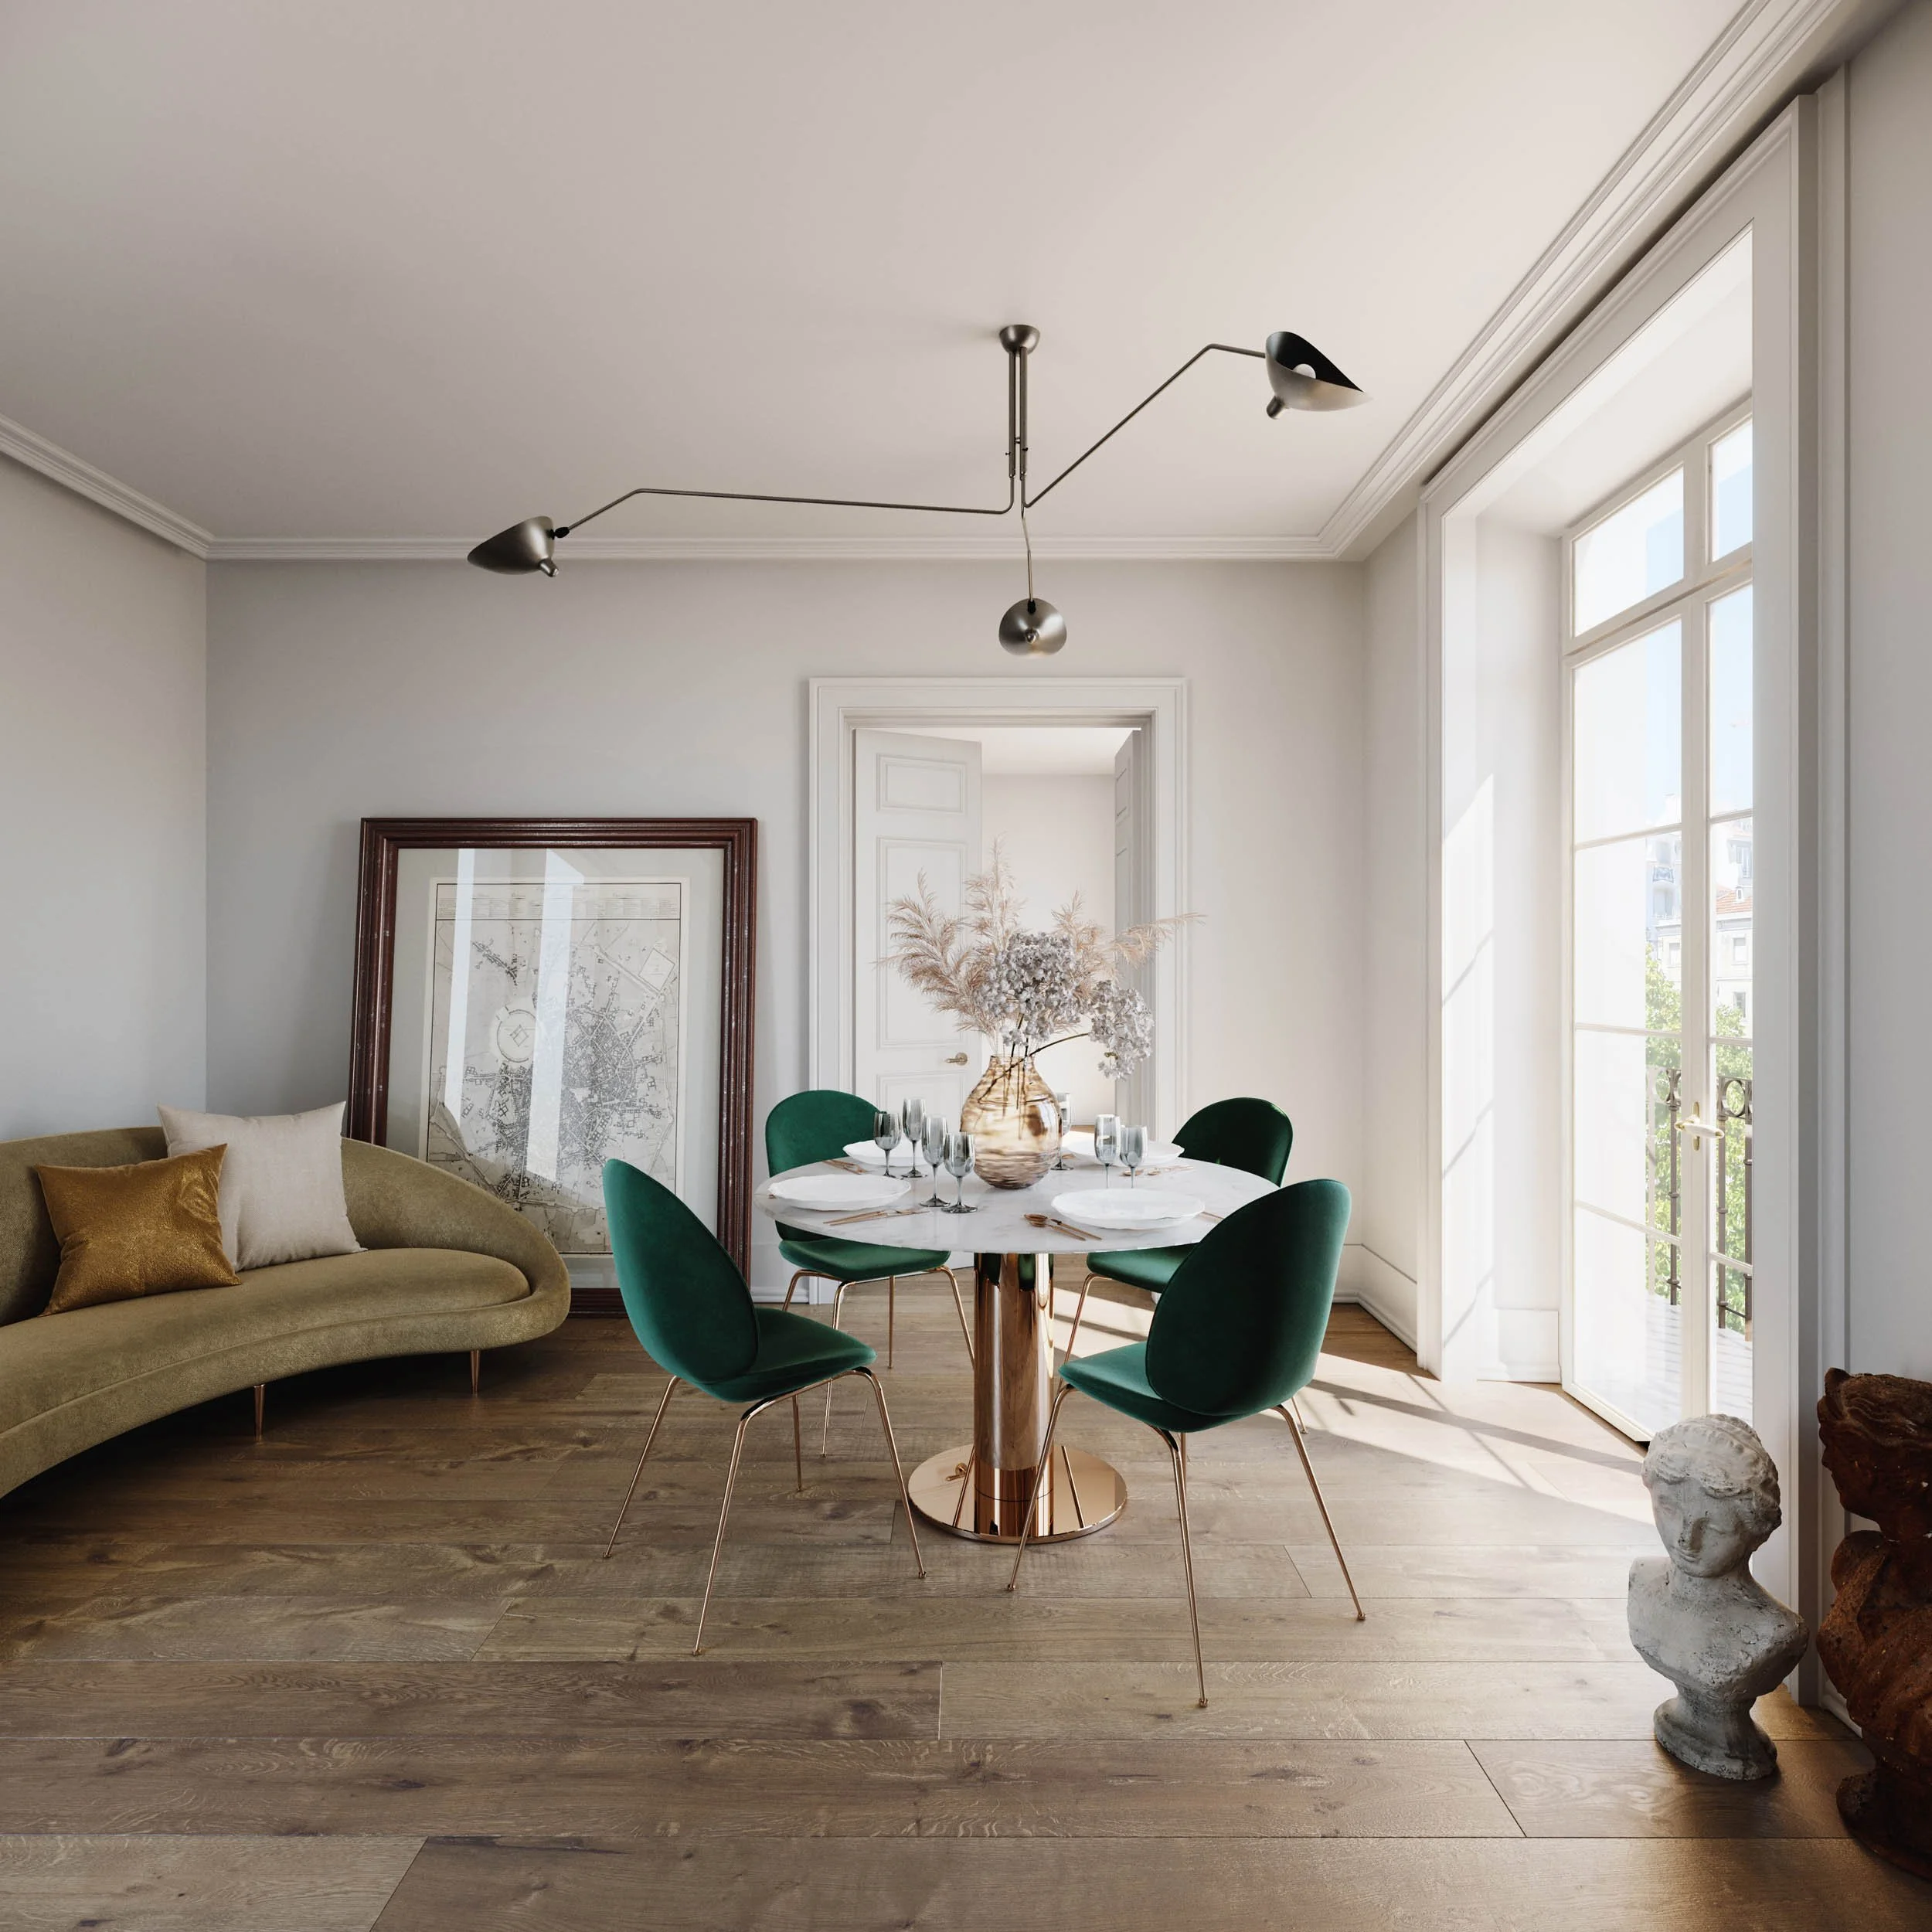
Interior — Janelas Verdes
Which elements of the original building did you feel were essential to preserve, and why?
There were several features that we felt were essential to retain. The high ceilings, decorative plasterwork, courtyard, spiral metal staircase leading up to the “lookout tower” on the roof, and the tower itself are all rare and distinctive elements that give the building much of its character. The tiled façades, although very much a product of the period in which they were created, also had a strong material presence that we felt was important to preserve, while reinterpreting them through a more contemporary approach. The intention was never to freeze the building in time, but rather to preserve the elements that give it its character and authenticity.
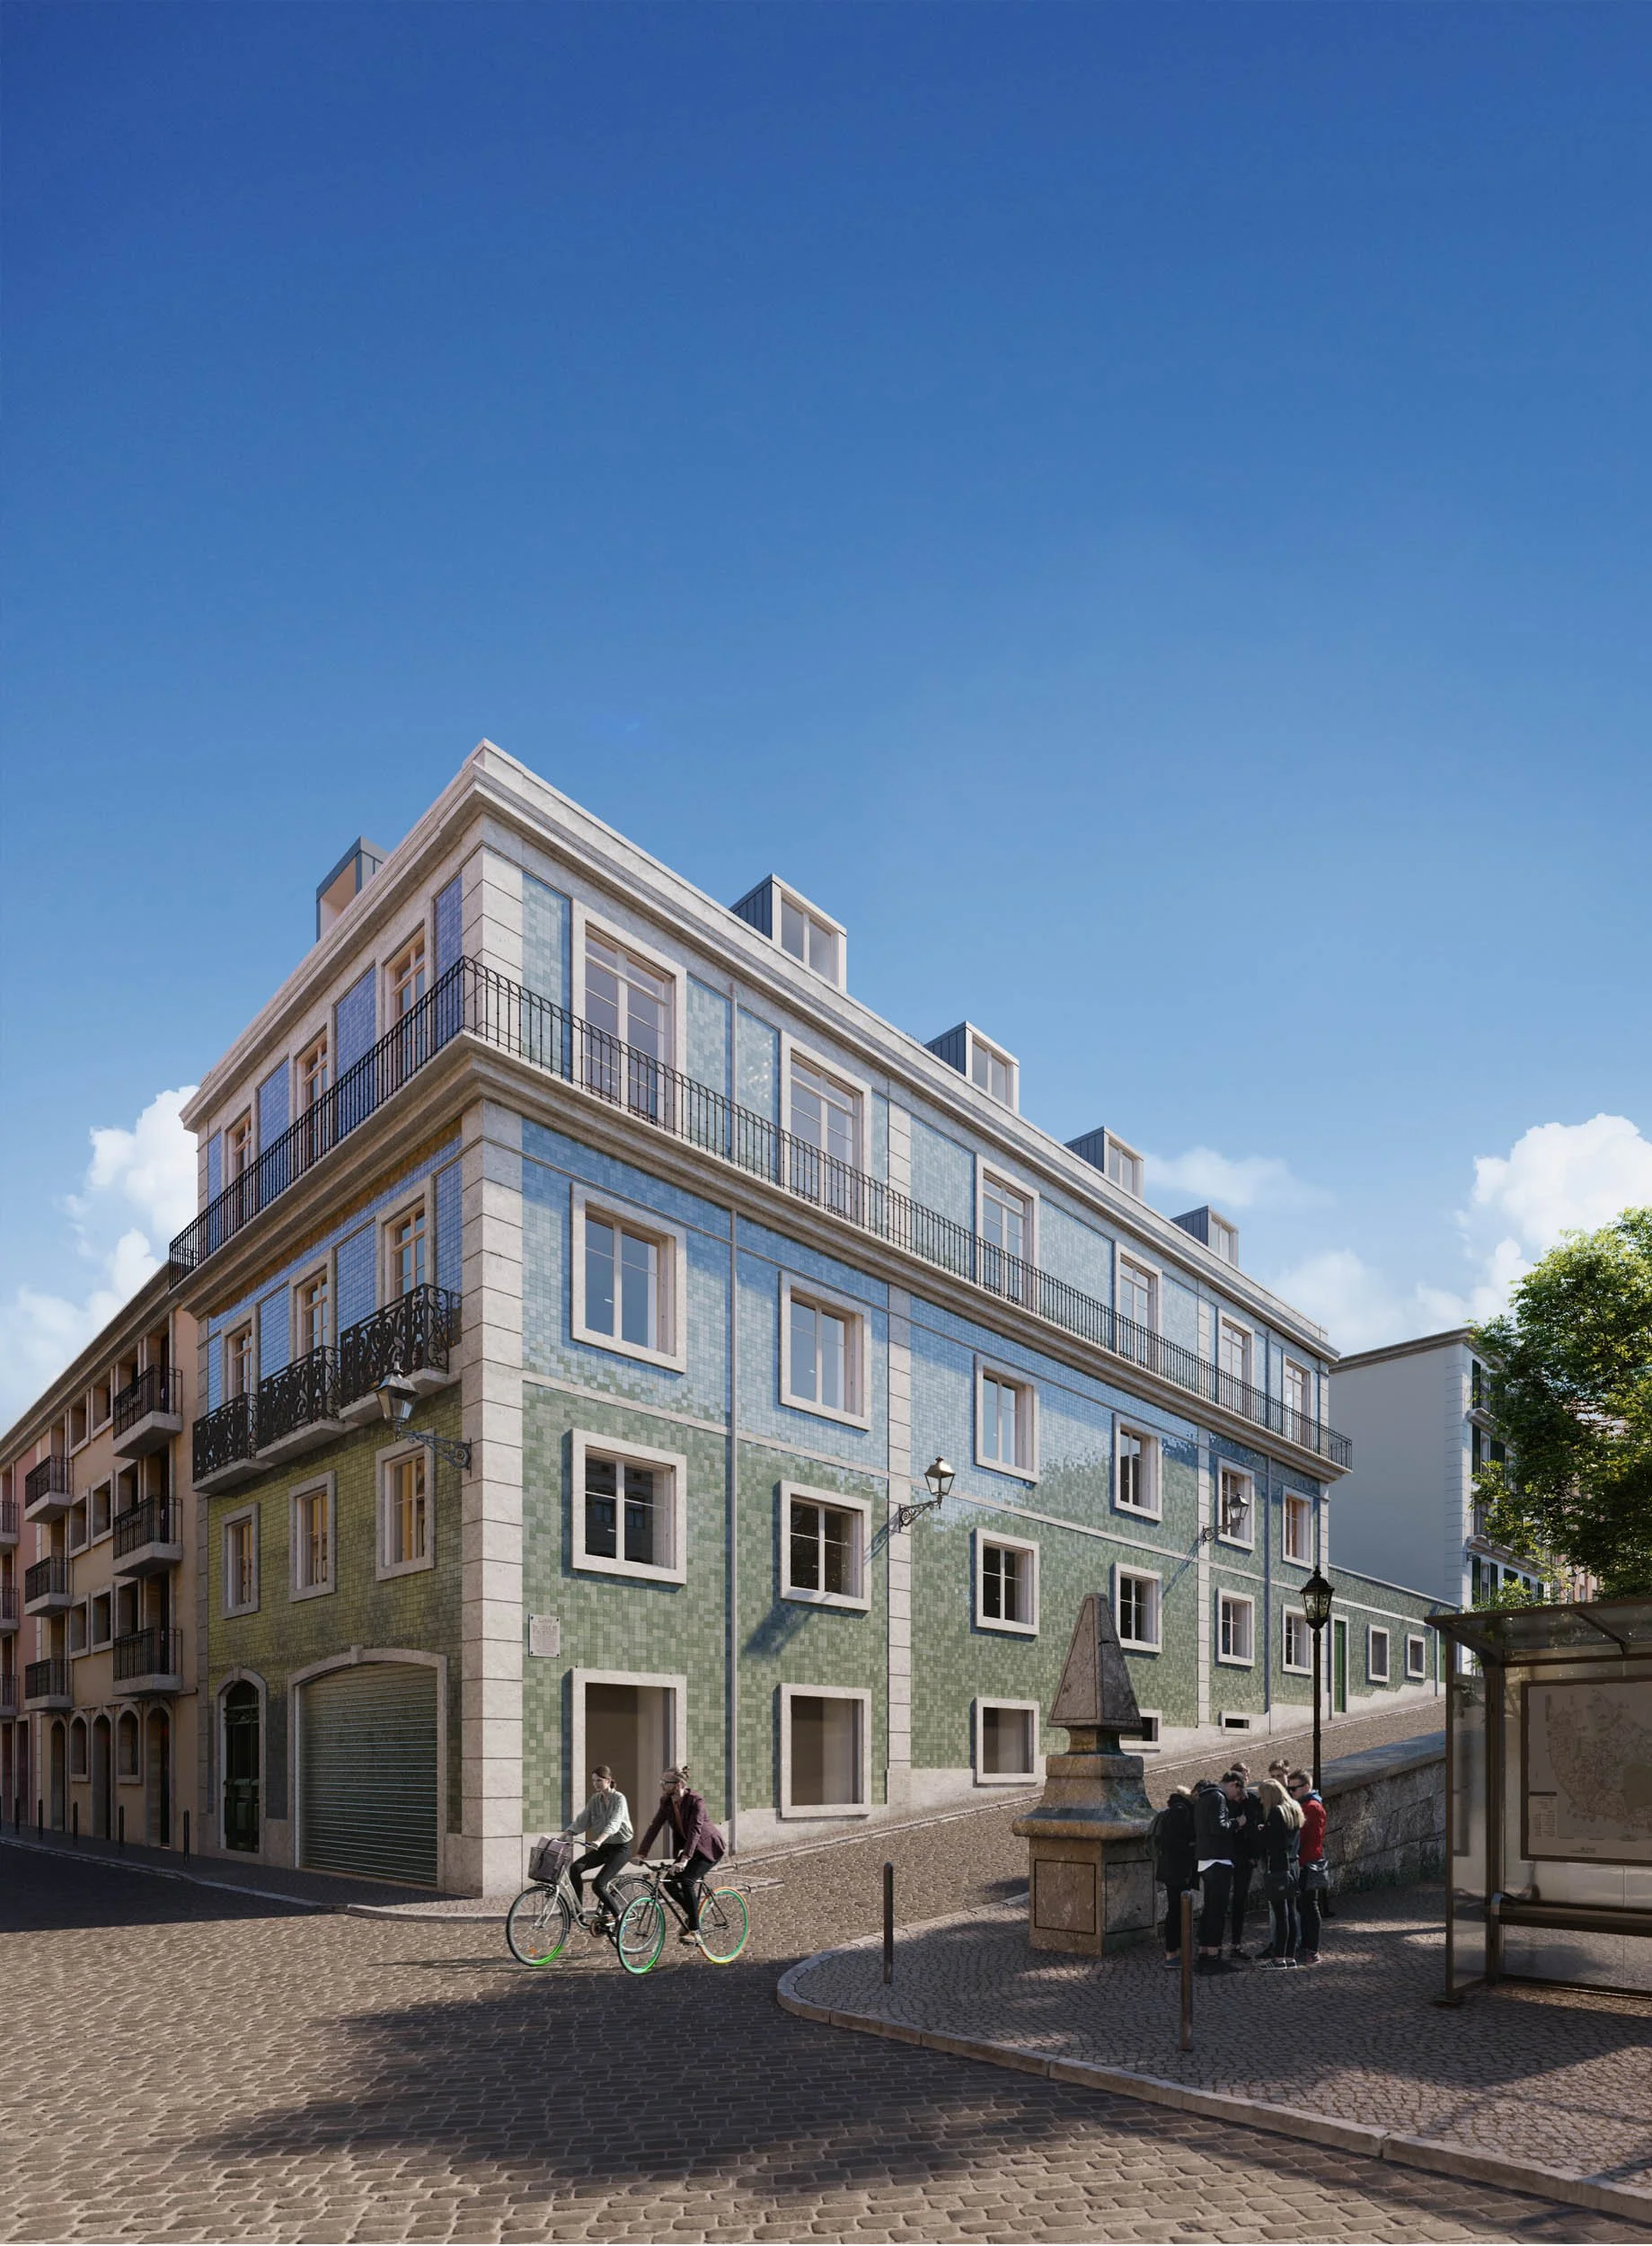
Façade — Janelas Verdes
How was the building adapted to meet today’s standards of comfort and functionality?
The building was adapted to current requirements by seeking to bring its historic elements together with new technical and functional needs in a natural way. The decorative ceilings, for example, were carefully removed to allow for all the necessary layers to be incorporated in order to meet current acoustic and fire-safety requirements, and were then reinstated according to their original design.
At the same time, everything that was newly introduced has a clearly contemporary language. We believe the best way to respect the old is not to pretend that the new is old too. Pastiche can often undermine the authenticity of both the historic fabric and the contemporary intervention itself. New elements should be recognisably of their time, while remaining in dialogue and harmony with what was already there.
The project also sought to remove some of the visual noise that had accumulated over time, allowing the spaces to regain a greater sense of fluidity, light and naturalness.
How would you describe the relationship between architecture and construction, and what factors are critical to ensuring that an architectural idea is successfully translated into the built project?
The relationship between architecture and construction is inseparable. A good project is difficult to realise without good construction, and good construction also depends on a rigorous, clear and well-detailed design. Having a good contractor, a good site manager and a good foreman is essential. But above all, it requires people who take genuine pride in what they do and who care about the work they are building.
Architecture is designed on paper, but it is built every day on site, through hundreds of decisions, details and acts of care. It is precisely this close relationship between design and construction that allows the architectural idea to be carried through to the end with integrity.
How has the collaboration with the TANAGRA team contributed to the final outcome of the projects you have worked on together?
We had already worked with TANAGRA on two projects that were particularly special to us: Avencas and Maison Eduardo Coelho, both, interestingly, having received two awards each. Beyond the quality of the execution, we have always greatly appreciated the team’s approach throughout the entire process.
There is a huge difference when you work with teams that genuinely engage with a project, understand the importance of detail and share the desire to build something lasting. That was precisely why we felt confident recommending TANAGRA once again to the client for this project.
We strongly believe that the best results come when there is mutual respect, open dialogue and a shared ambition between architecture and construction.
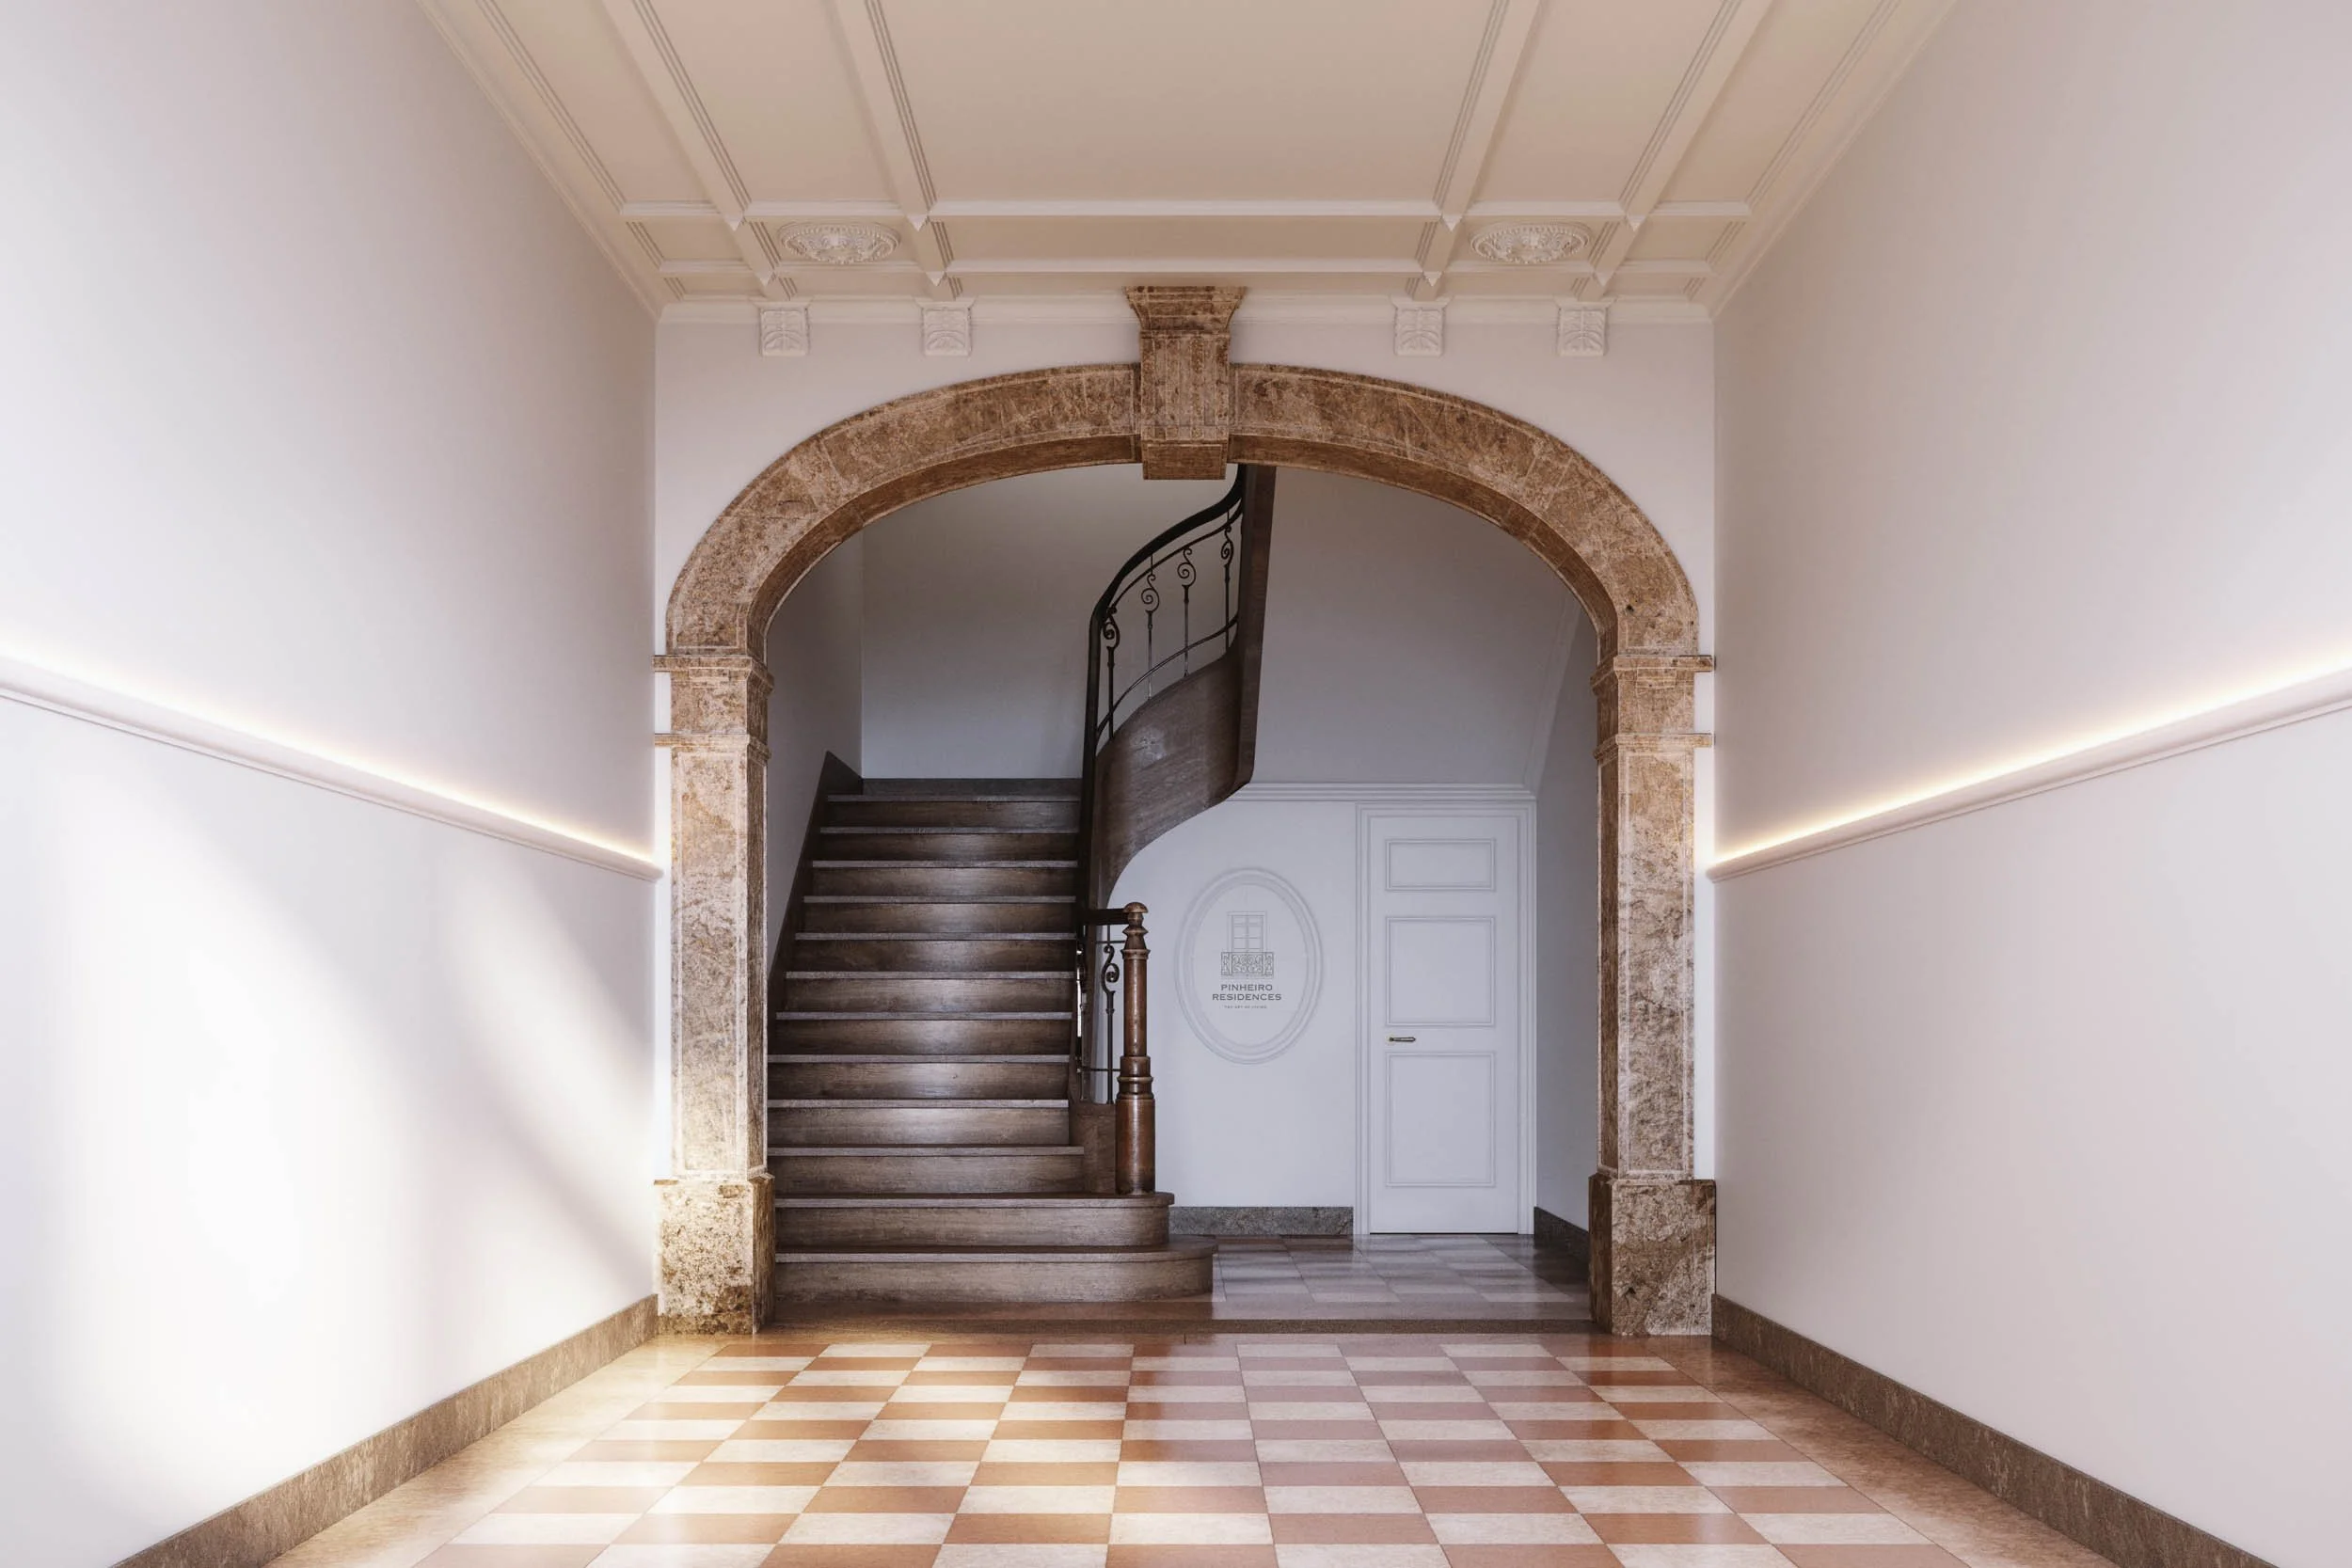
Entrance — Janelas Verdes